
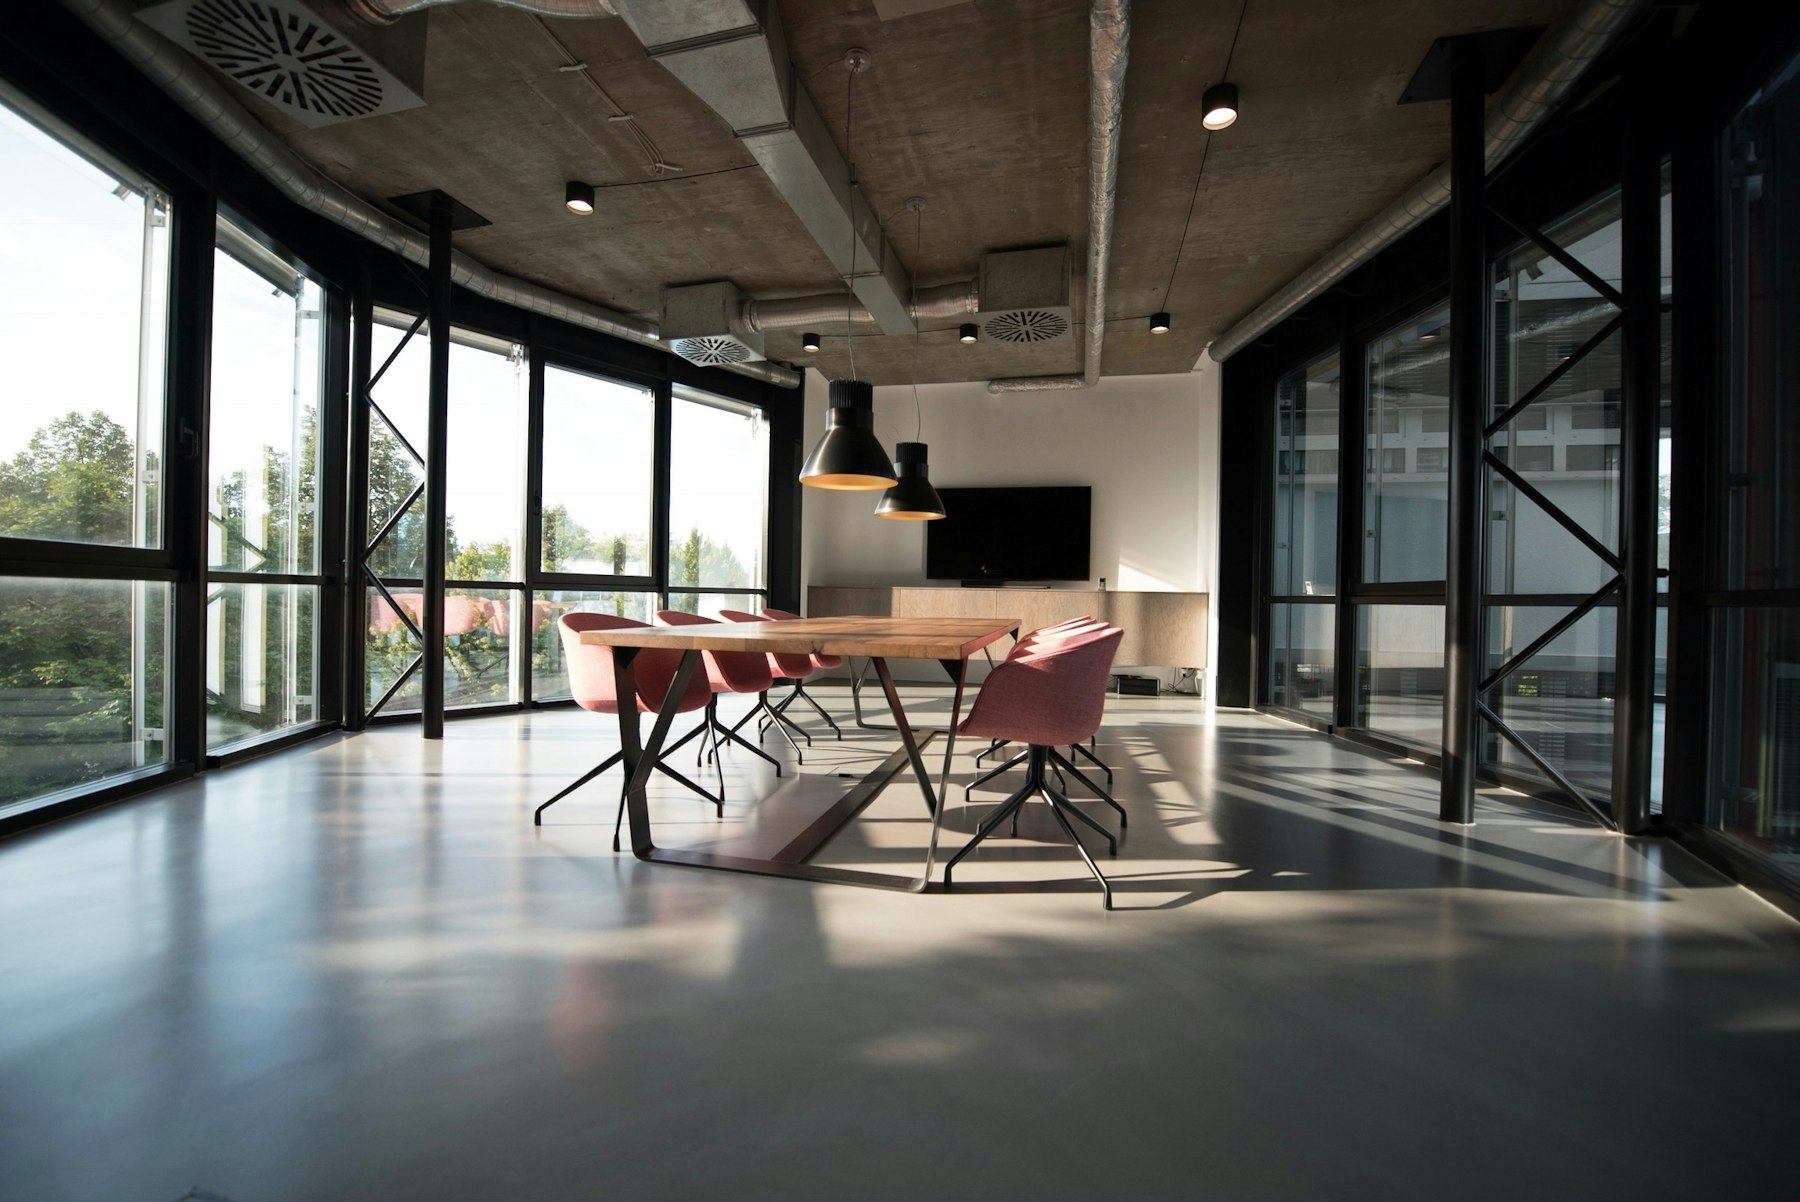
Workplace
Northwind Labs Headquarters
Northwind Labs
- Client
- Northwind Labs
- Sector
- Workplace
- Location
- Palo Alto, CA
- Size
- 62,000 sq ft
- Duration
- 22 weeks
- Year
- 2025
Overview
The project
A three-floor headquarters build-out with a double-height town hall, 14 conference rooms and a full commercial kitchen, delivered three weeks ahead of schedule.
Scope of work
- Full interior demolition
- Structural opening for interconnecting stair
- Commercial kitchen & servery
- AV-integrated town hall
- Rooftop terrace
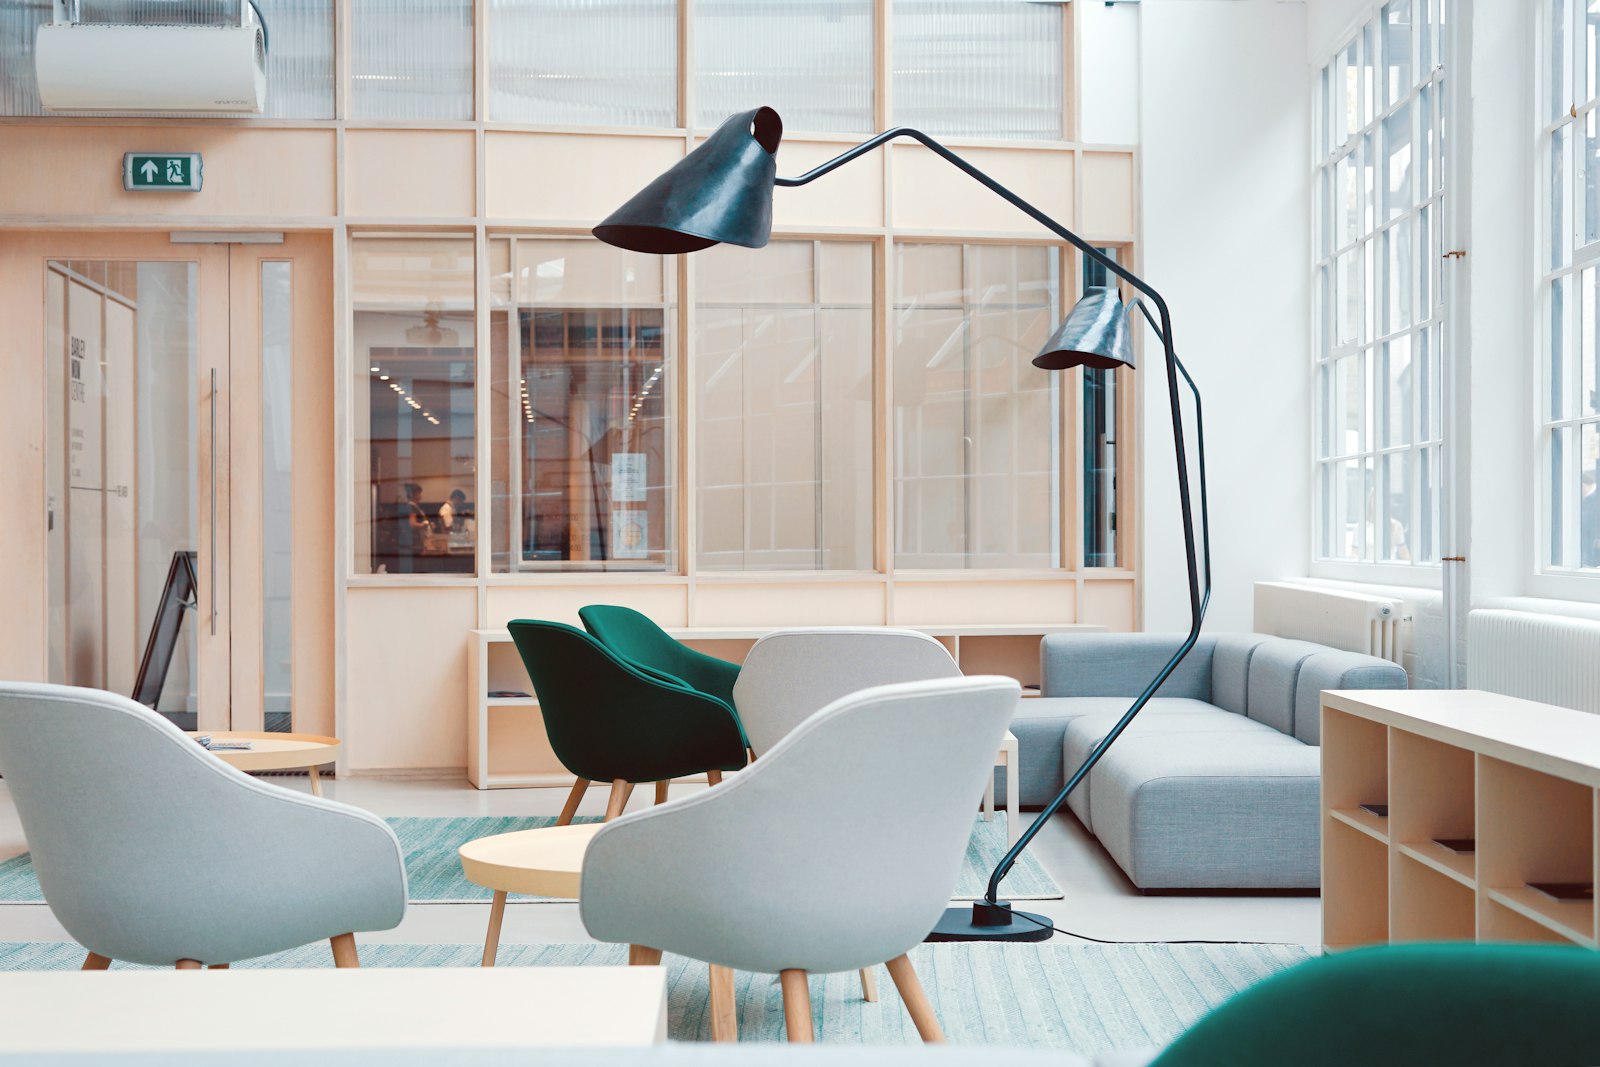
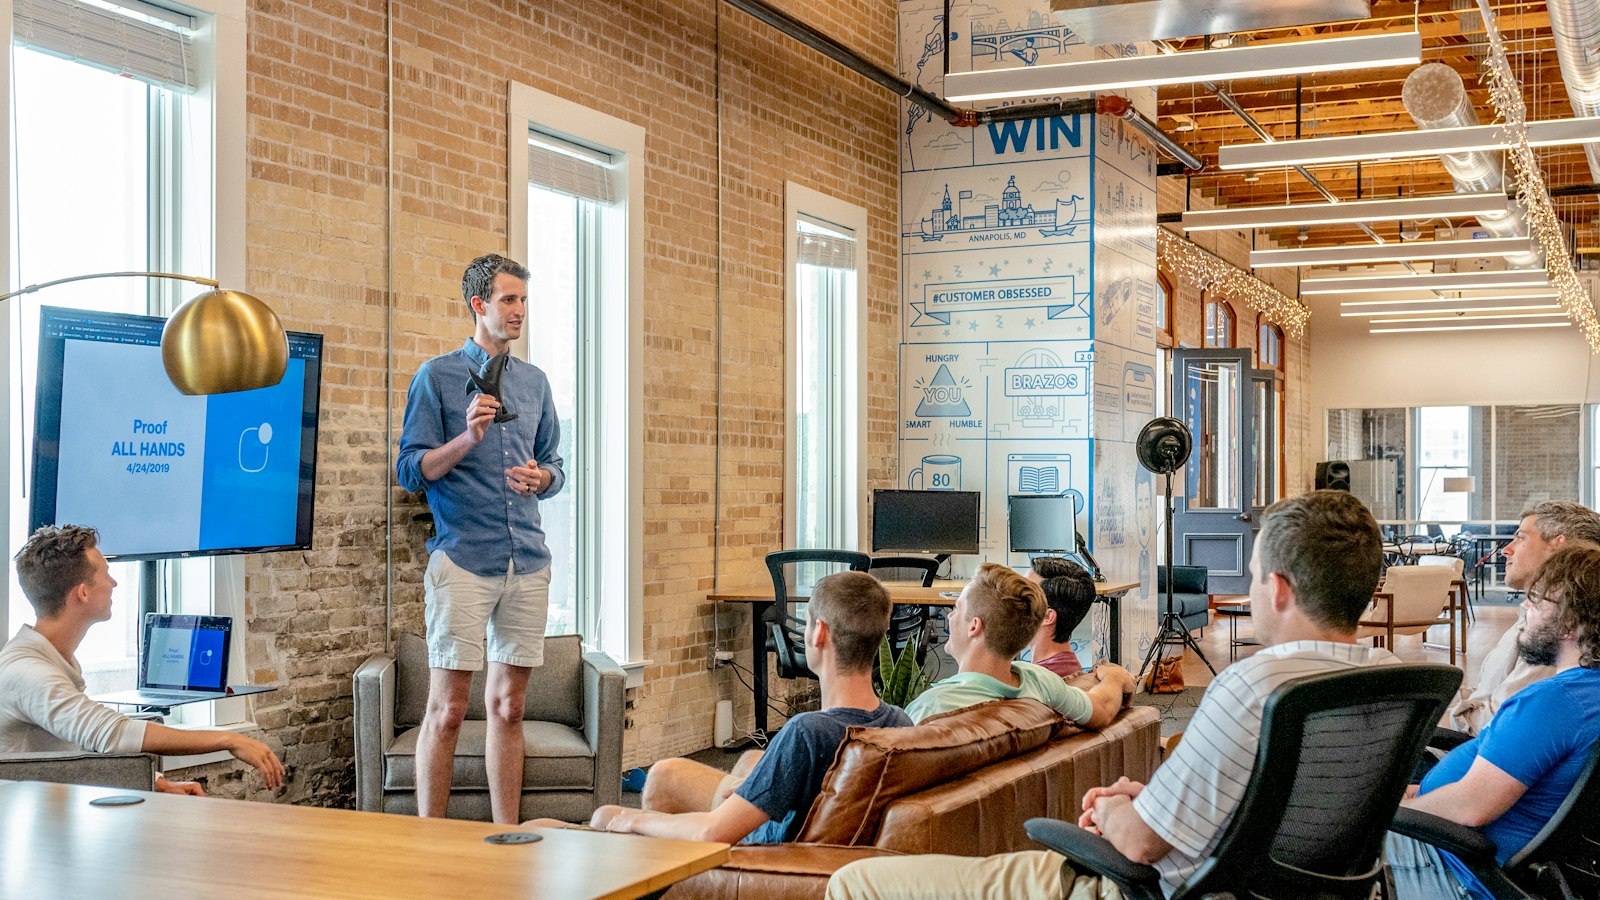
Gallery

More projects
View all projectsPlanning something similar?
Bring us in early. Our preconstruction team will help you shape budget, schedule and scope before design is locked.