
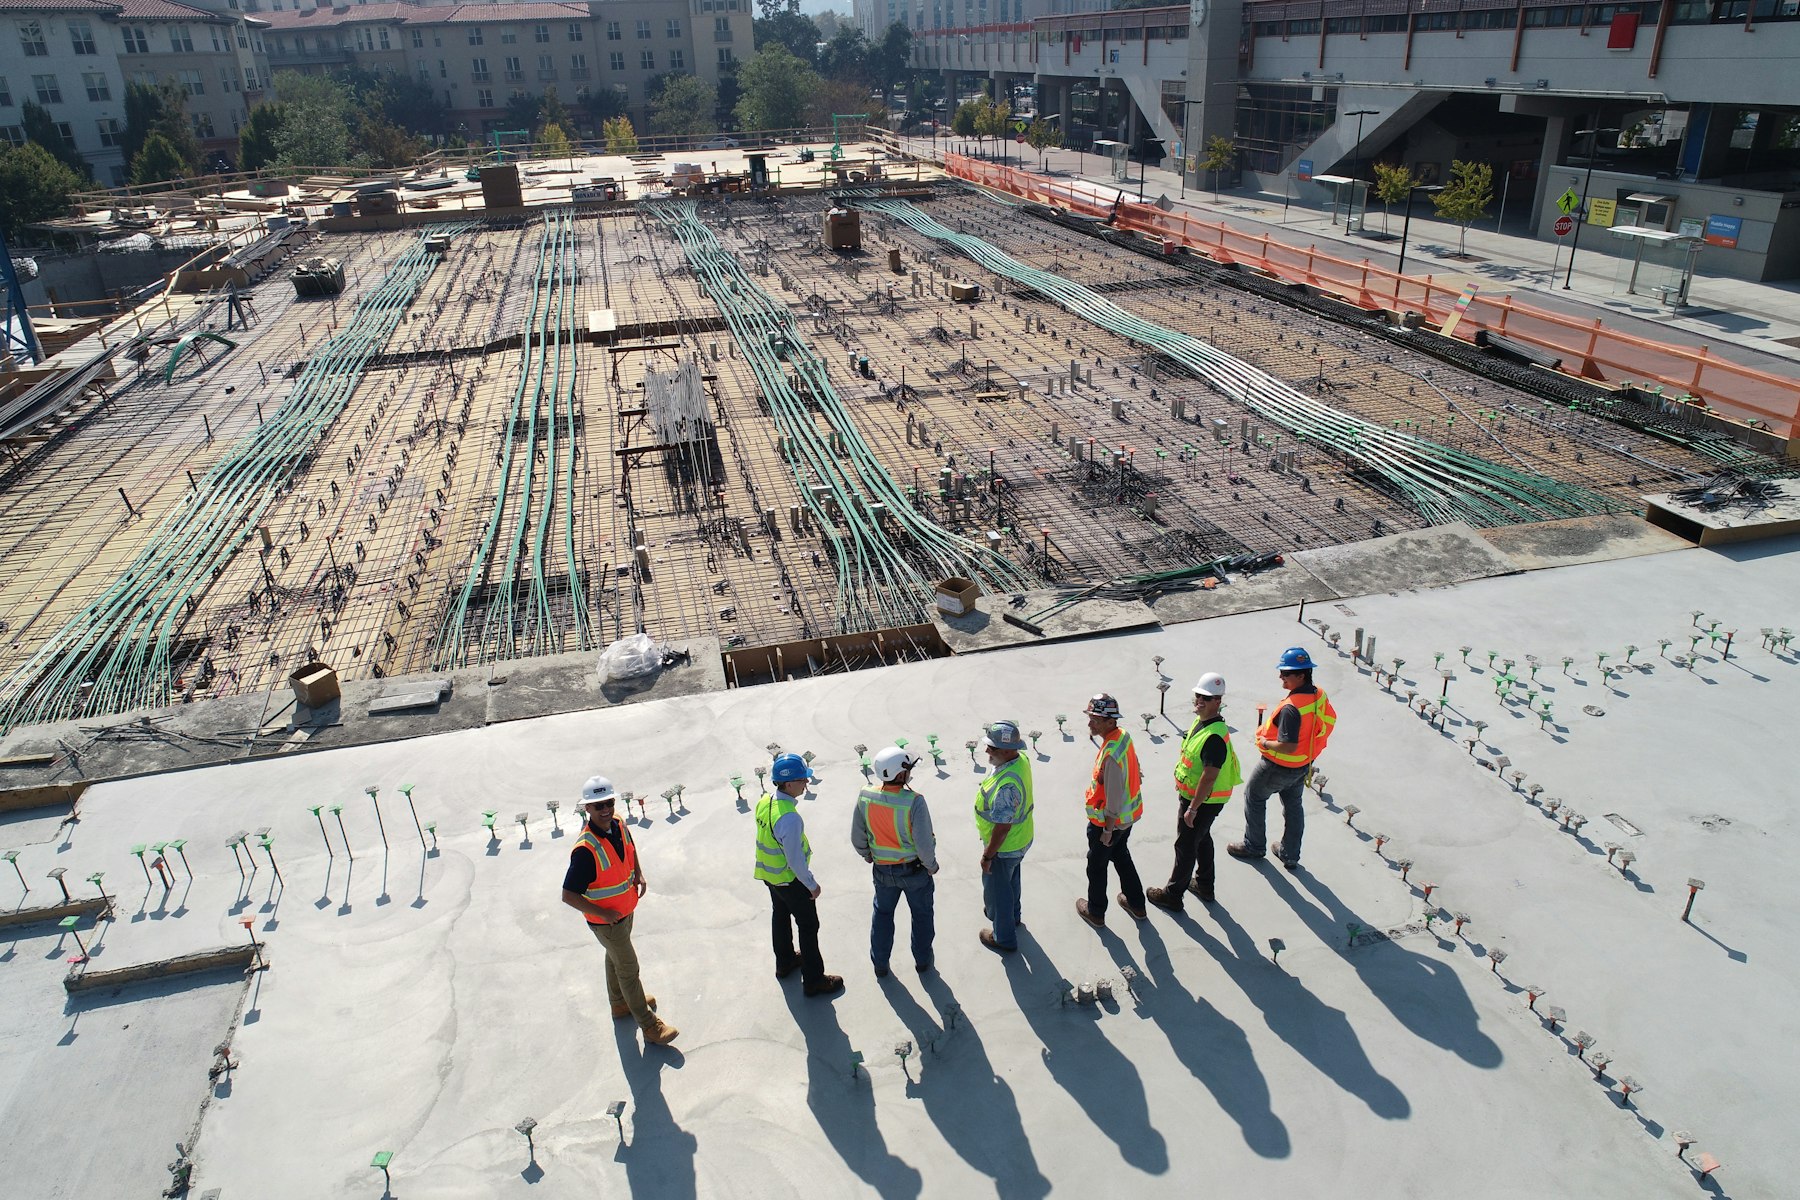
Renovation
Orbital Systems Building Repositioning
Orbital Systems
- Client
- Orbital Systems
- Sector
- Renovation
- Location
- Fremont, CA
- Size
- 84,000 sq ft
- Duration
- 36 weeks
- Year
- 2024
Overview
The project
Full repositioning of a vacant 1980s two-story industrial building into a modern R&D and light manufacturing facility, including a new facade, lobby, roof and electrical service.
Scope of work
- New curtain-wall facade & entry
- Roof replacement & skylights
- Electrical service upgrade
- Seismic strengthening
- Office & lab build-out
Gallery

More projects
View all projectsPlanning something similar?
Bring us in early. Our preconstruction team will help you shape budget, schedule and scope before design is locked.